1578 S Del Norte Ave
SEE ALL PHOTOS
1578 S Del Norte Ave
Courtesy of West and Main Homes, Laura MacDonald Listing Contact: 9709663207 
Sold

1578 S Del Norte Ave

1578 S Del Norte Ave, Loveland, CO 80537

$510,000
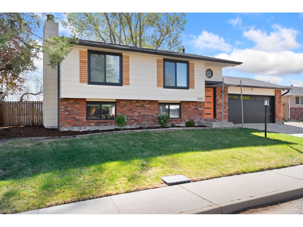
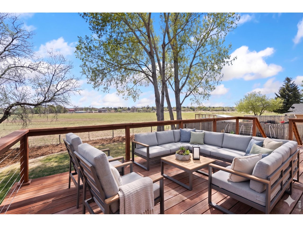
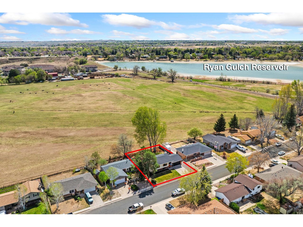
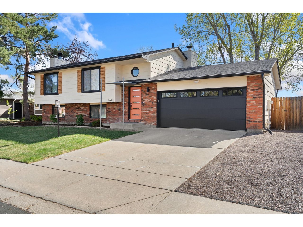
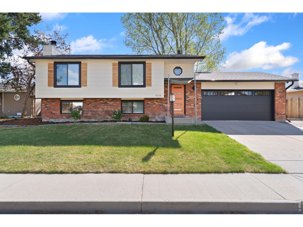
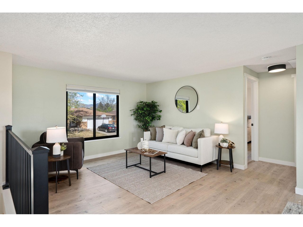
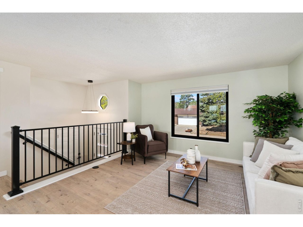
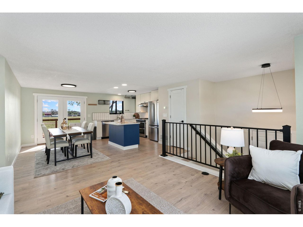
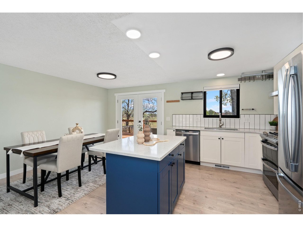
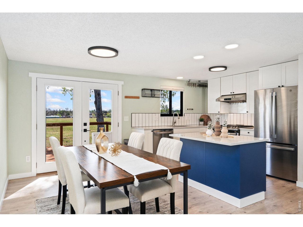
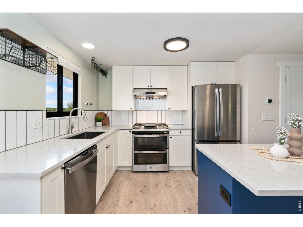
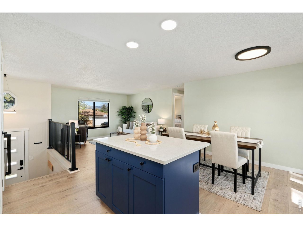
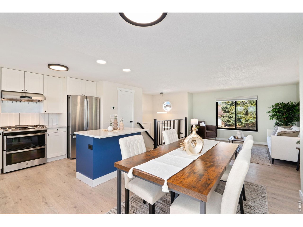
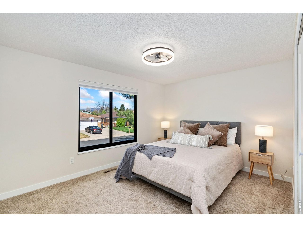
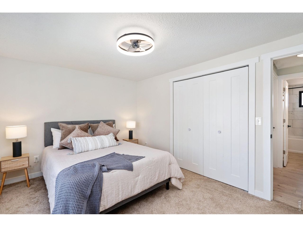
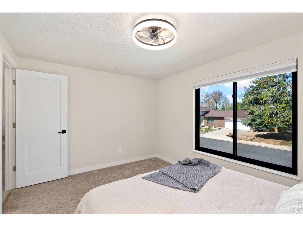
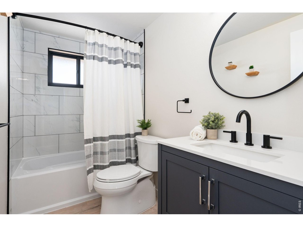
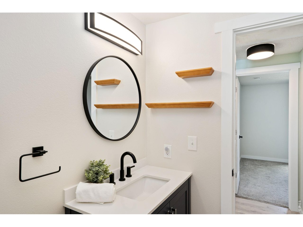
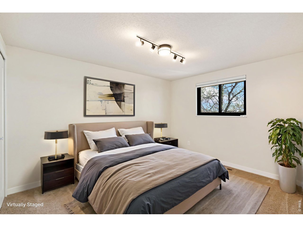
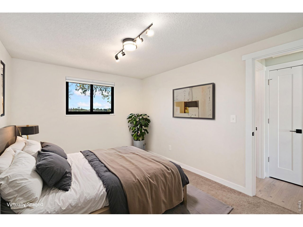
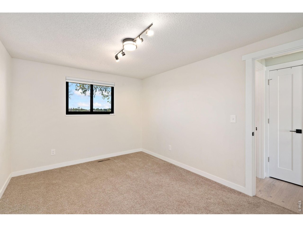
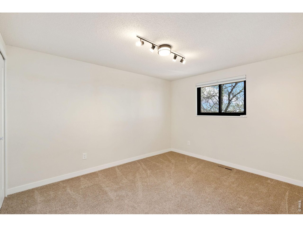
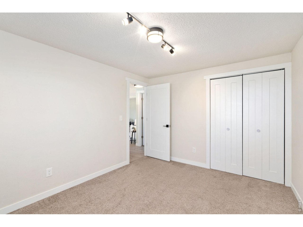
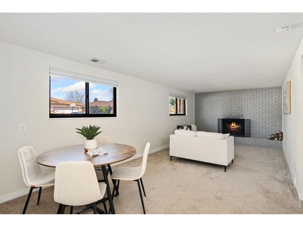
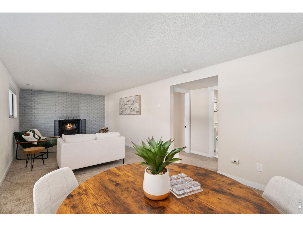
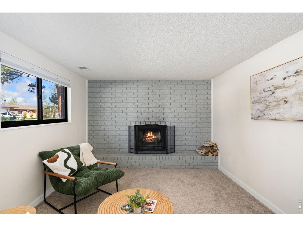
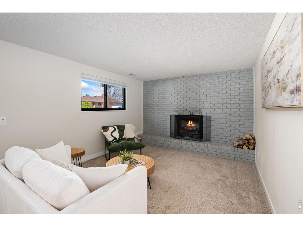
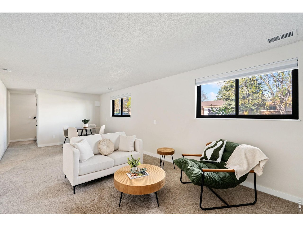
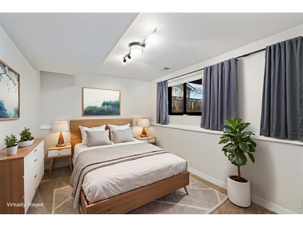
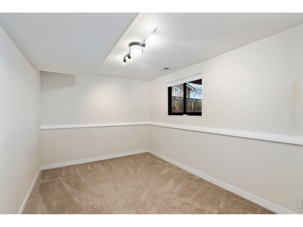
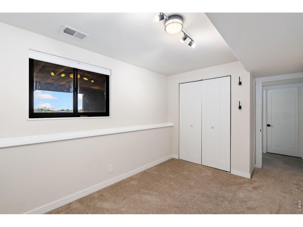
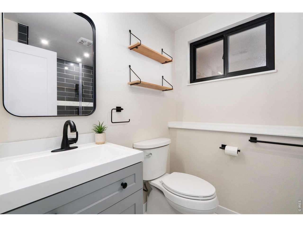
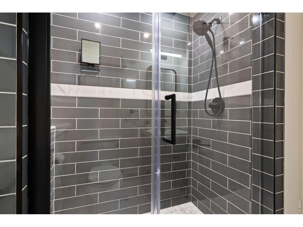
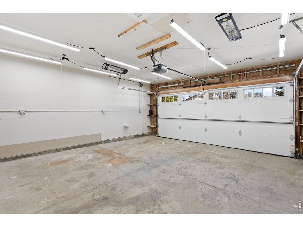
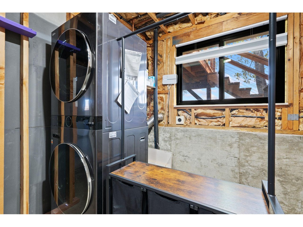
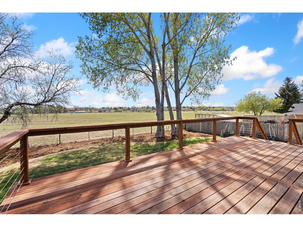
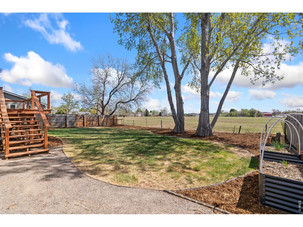
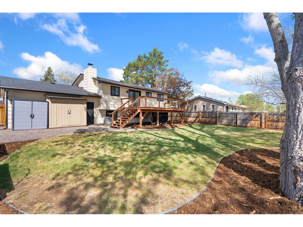
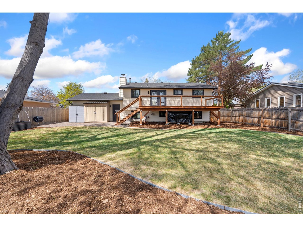
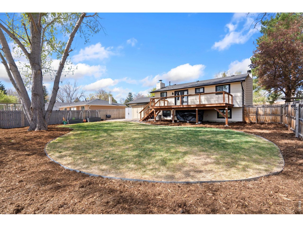
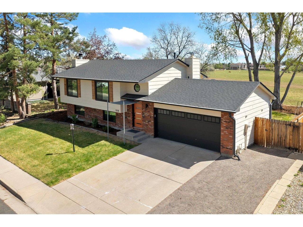
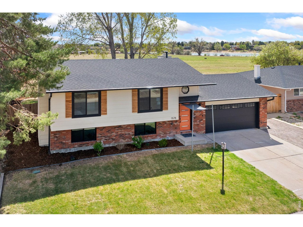
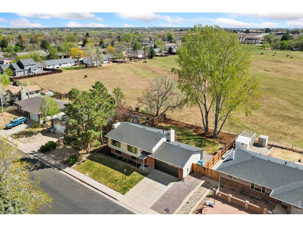
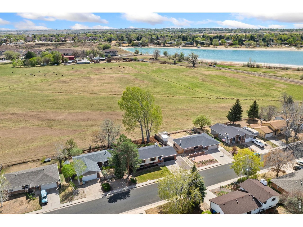
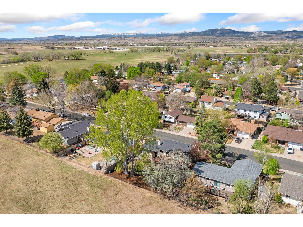
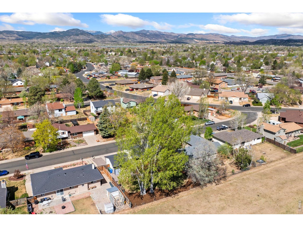
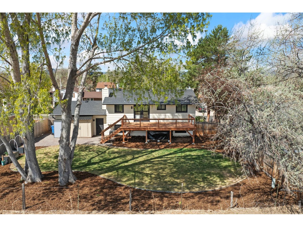
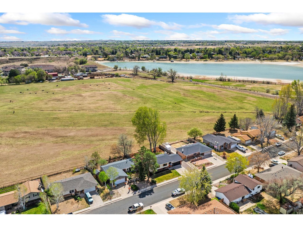
Renovated 3-bedroom, 2-bathroom bi-level in Johnson Estates, Loveland, CO - no HOA, and a mated pair of bald eagles nesting in the cottonwoods visible from the deck. This 1636-square-foot home backs to a working alfalfa field designated as permanent open space and overlooks private Ryan Gulch Reservoir. The open-concept main level features a fully renovated kitchen with white shaker cabinets, blue island, quartz counters, walk-in pantry, custom pot rack, fully vented range hood, large stainless sink, and newer GE stainless appliances with a gas range. A sunlit living and dining area opens to a spacious deck built for grilling and sunsets. Two upper bedrooms share a renovated full bath. The lower level offers a family room with wood-burning masonry fireplace, third conforming bedroom, renovated 3/4 bath, laundry with included smart washer and dryer, and direct entry to the attached 2-car garage. Luxury vinyl plank floors, new carpet, tile baths, new Kohler toilets, and an in-glass dog door to the deck. Systems and upgrades are premium: newer roof, furnace, central AC, water heater, full-home Pella Impervia fiberglass windows, added attic insulation, Nest thermostat, Nest video doorbell, WiFi garage opener, Rachio 5-zone smart sprinkler, seamless gutters with underground drainage, and Pulse gigabit fiber. The garage is fully insulated, electrically heated, and wired with two 240-volt circuits and shop lighting - EV, workshop, or home-gym ready. Fully fenced yard, raised garden beds, and a custom lockable shed. Quick access to Highway 402 and I-25. Minutes to Mariana Butte Golf Course, Devil's Backbone, and downtown Loveland. Move-in ready; Cash, Conventional, FHA, VA. Call today to schedule a private showing.

3
beds

2
baths

1,550 Sq.Ft. LIVING AREA

6,969.6 Sq.Ft. lot

Laura MacDonald

Laura MacDonald

Features & Amenities

Interior

  • total bedrooms3
  • Total bathrooms2
  • full bathroom1
  • three quarter bathroom1
  • Fireplace Family Room, Basement, Masonry
  • APPLIANCES Gas Range, Dishwasher, Refrigerator, Washer, Dryer, Microwave
  • other interior Features Eat-in Kitchen, Open Floorplan, Washer/Dryer Hookup, Kitchen Island

Area & Lot

  • Status Sold
  • Date Sold July 24, 2026
  • Living Area1,550 Sq.Ft.
  • Lot Area6,969.6 Sq.Ft.
  • MLS® ID1056507
  • TypeResidential
  • YEAR BUILT1980
  • NeighborhoodLoveland
  • View DescriptionPlains View, Water
  • Elementary SchoolCarrie Martin
  • Middle SchoolClark (Walt)
  • High SchoolThompson Valley
  • School DistrictThompson R2-J

Exterior

  • STORIES2
  • Garage Space2.0
  • water SourceCity
  • utilitiesNatural Gas Available, Electricity Available
  • roofComposition
  • lot featuresAbuts Farm Land, Abuts Private Open Space, House Faces West, Paved, Curbs, Gutters, Sidewalks
  • parkingAttached
  • HEAT TYPEForced Air
  • AIR CONDITIONINGCentral Air, Whole House Fan
  • sewerPublic Sewer

Financial

  • Sales Price$510,000
  • Real Estate Tax $2,324/yr
  • Zoning R1
View Virtual Tour

Work with Leslie

West + Main has experts who can help you find + purchase or position + sell any property. With an extensive International network of Real Estate professionals across the globe, we can also connect you to a Real Estate expert wherever you might need one, and we can't wait to hear from you!

Follow Me on Instagram