8917 Yates Drive
8917 Yates Drive
8917 Yates Drive
8917 Yates Drive
8917 Yates Drive
8917 Yates Drive
8917 Yates Drive
8917 Yates Drive
8917 Yates Drive
8917 Yates Drive
8917 Yates Drive
8917 Yates Drive
8917 Yates Drive
8917 Yates Drive
8917 Yates Drive
8917 Yates Drive
8917 Yates Drive
8917 Yates Drive
8917 Yates Drive
8917 Yates Drive
8917 Yates Drive
8917 Yates Drive
8917 Yates Drive
8917 Yates Drive
8917 Yates Drive
8917 Yates Drive
8917 Yates Drive
8917 Yates Drive
8917 Yates Drive
8917 Yates Drive
8917 Yates Drive
8917 Yates Drive
8917 Yates Drive
8917 Yates Drive
8917 Yates Drive
8917 Yates Drive
8917 Yates Drive
8917 Yates Drive
8917 Yates Drive
8917 Yates Drive
SEE ALL PHOTOS
8917 Yates Drive
8917 Yates Drive
8917 Yates Drive
8917 Yates Drive
8917 Yates Drive
8917 Yates Drive
8917 Yates Drive
8917 Yates Drive
8917 Yates Drive
8917 Yates Drive
8917 Yates Drive
8917 Yates Drive
8917 Yates Drive
8917 Yates Drive
8917 Yates Drive
8917 Yates Drive
8917 Yates Drive
8917 Yates Drive
8917 Yates Drive
8917 Yates Drive
8917 Yates Drive
8917 Yates Drive
8917 Yates Drive
8917 Yates Drive
8917 Yates Drive
8917 Yates Drive
8917 Yates Drive
8917 Yates Drive
8917 Yates Drive
8917 Yates Drive
8917 Yates Drive
8917 Yates Drive
8917 Yates Drive
8917 Yates Drive
8917 Yates Drive
8917 Yates Drive
8917 Yates Drive
8917 Yates Drive
8917 Yates Drive
8917 Yates Drive
Courtesy of West and Main Homes Inc
Sold

8917 Yates Drive

8917 Yates Drive, Westminster, CO 80031

$610,000
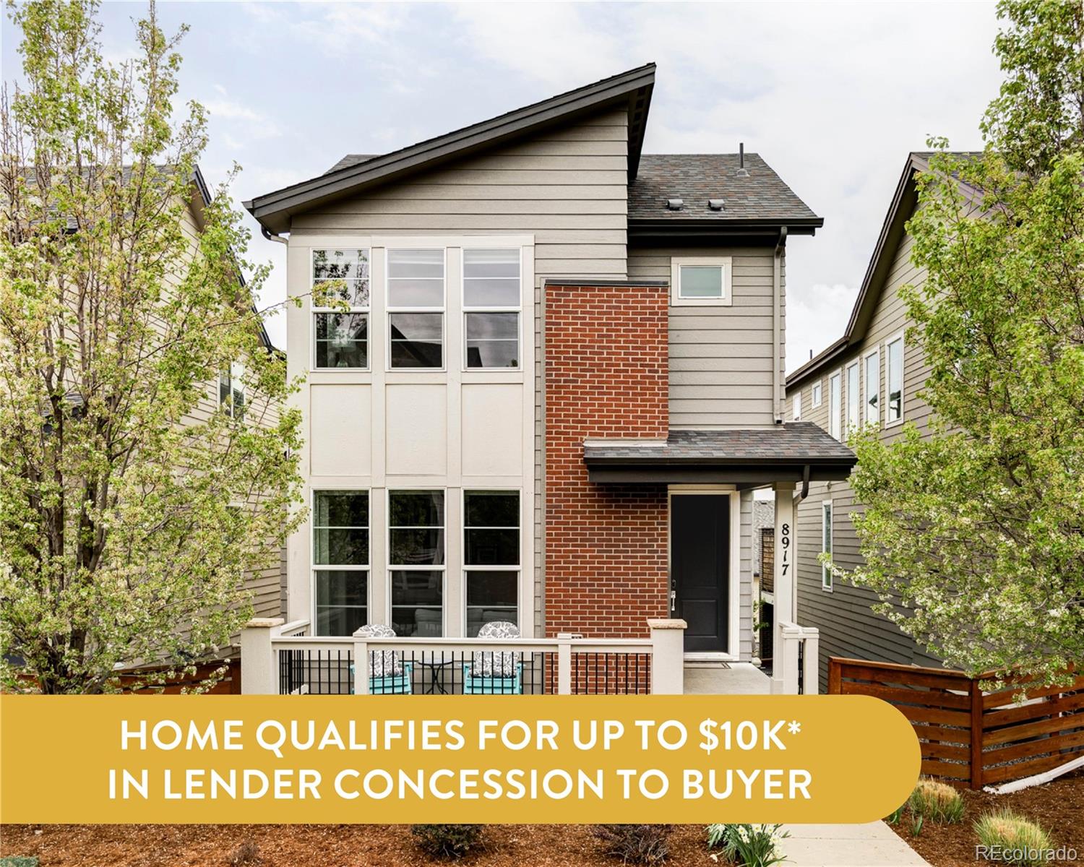
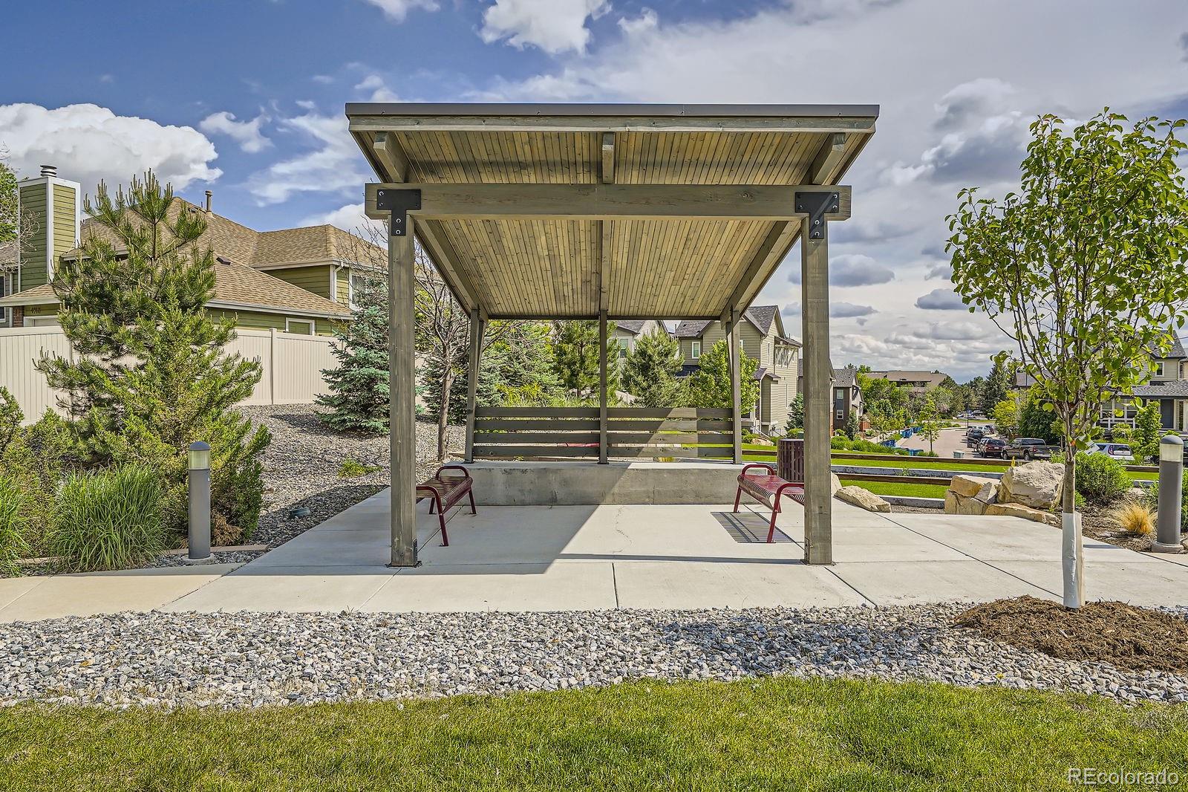
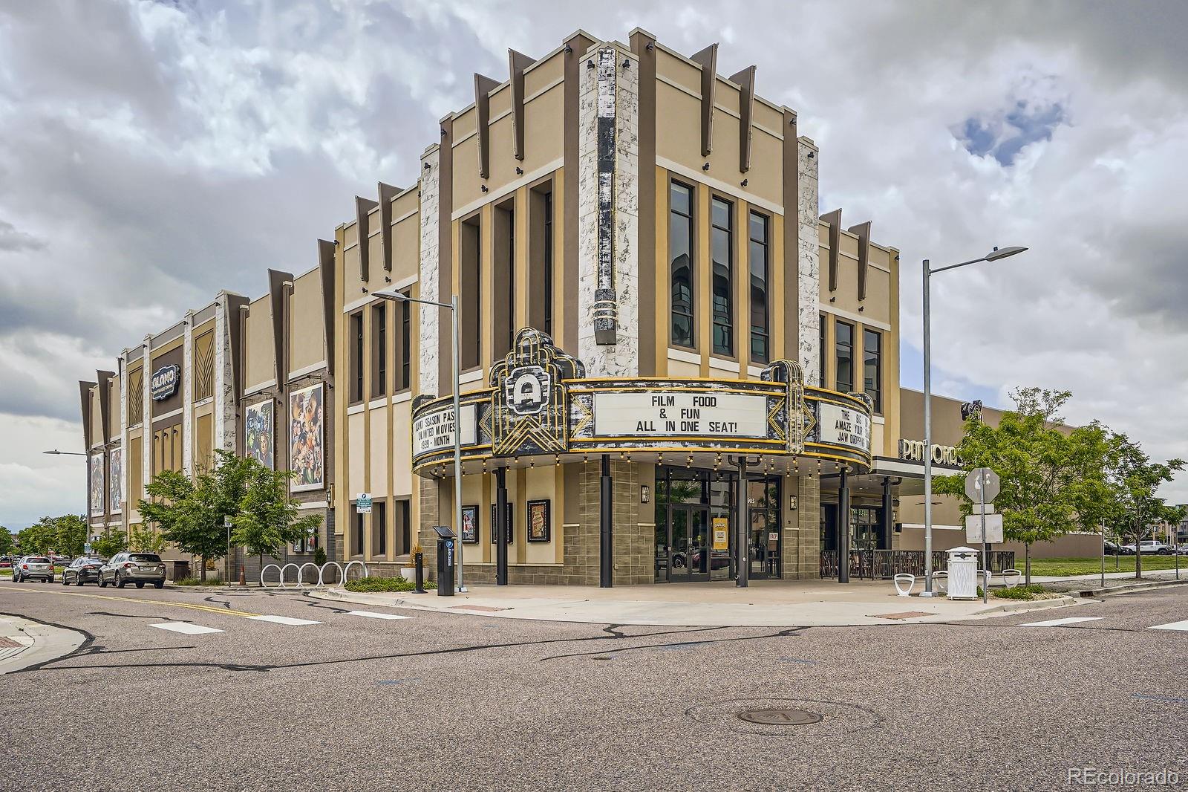
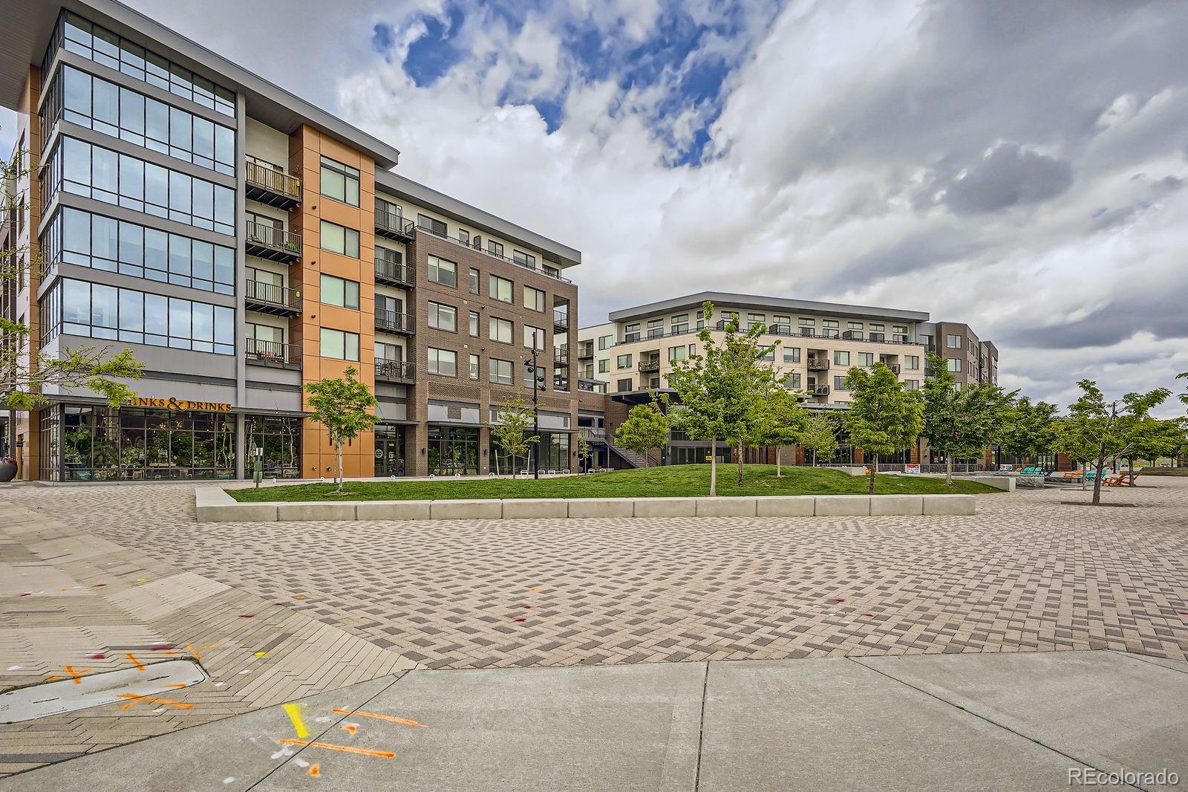
This is an incredible deal on this immaculate, ideally located home in Westminster! Commuting is a breeze with quick access to Highway 36 and under 20 minutes to downtown Denver or Boulder. Enjoy walkable access to the new Downtown Westminster via a newly completed pedestrian path right outside your door. Bike paths for miles get you to Standley Lake, Cherry Creek trail or Dry Creek trail.

Now, about the home... this beautifully maintained single-family home offers the style and efficiency of new construction - without the wait or upfront costs. Enjoy a low-maintenance lifestyle with landscaping conveniently handled by the HOA.

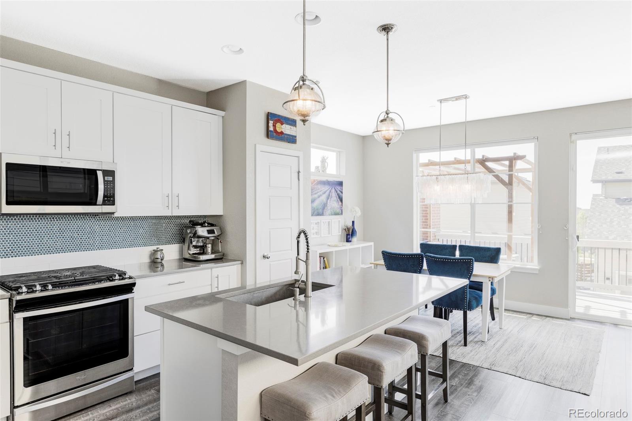
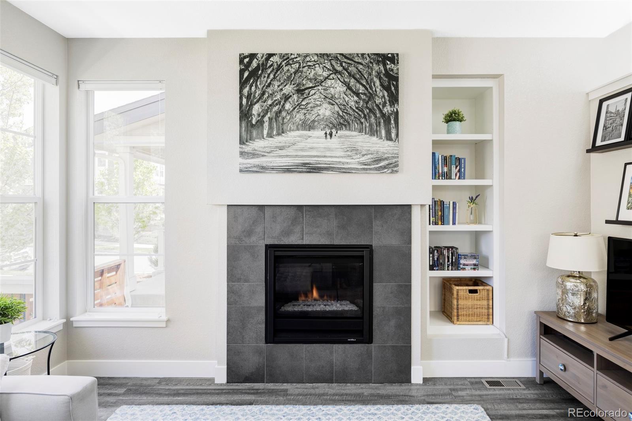
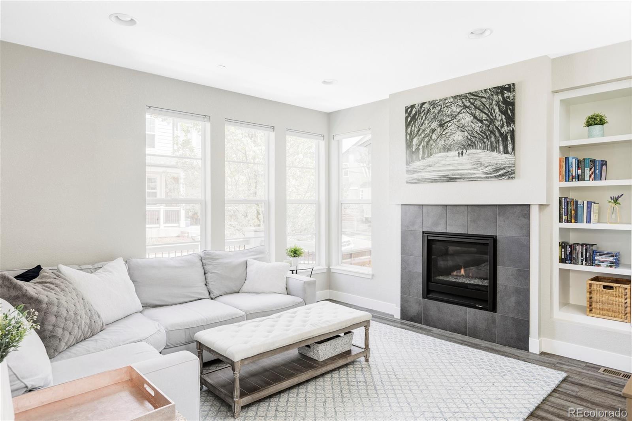
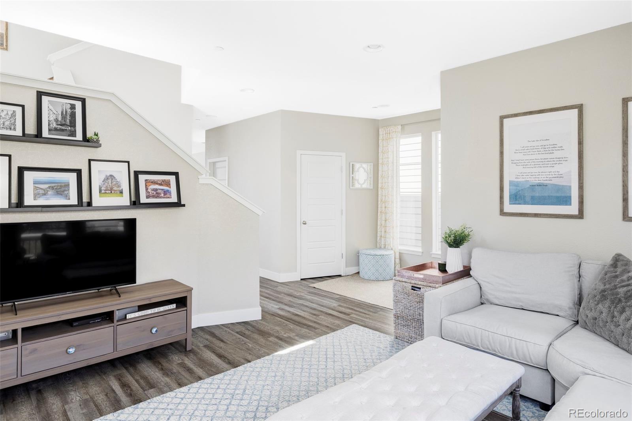
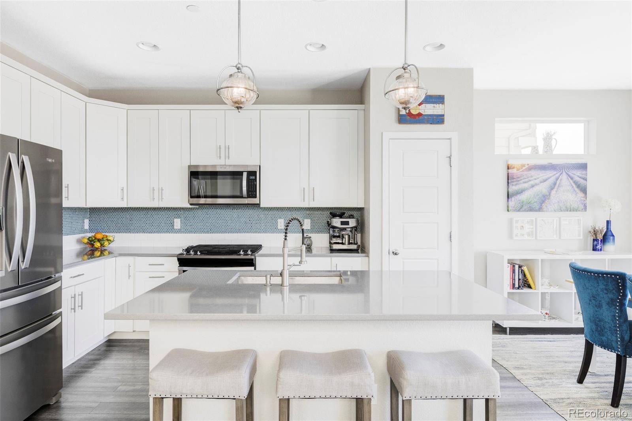
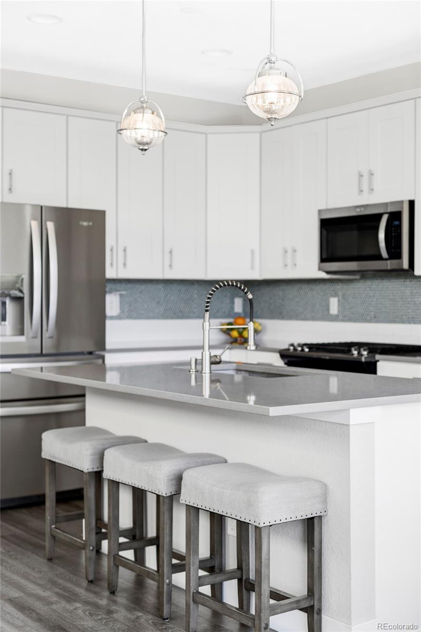
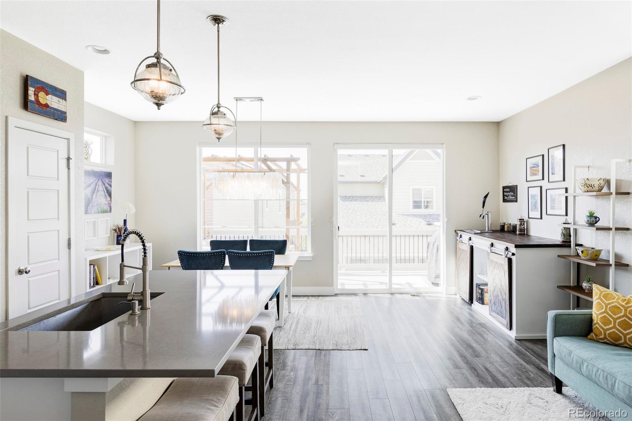
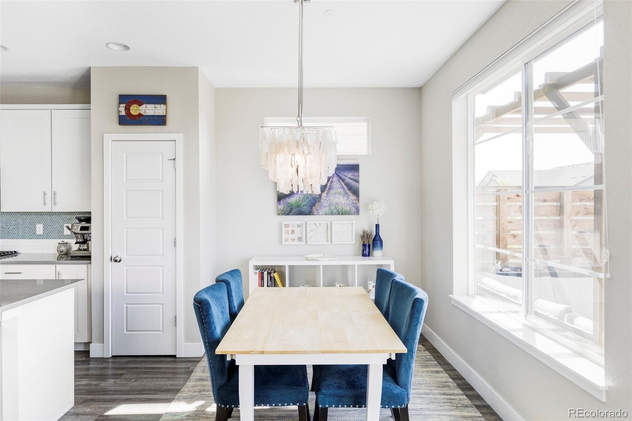
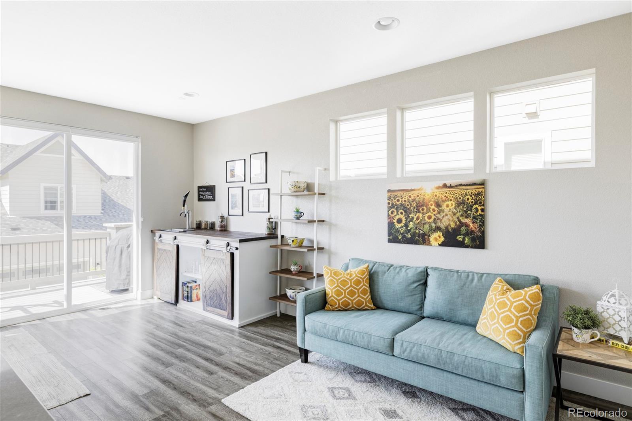
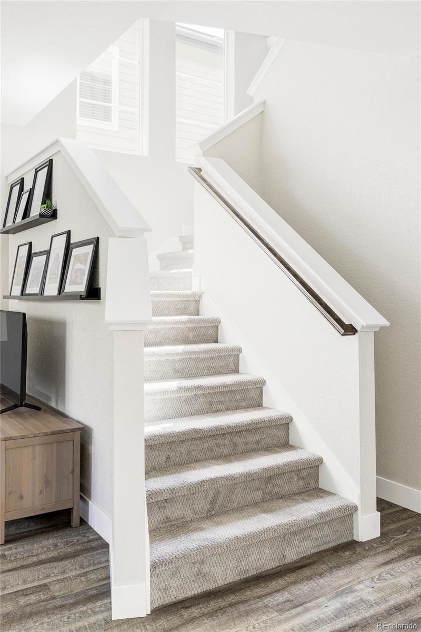
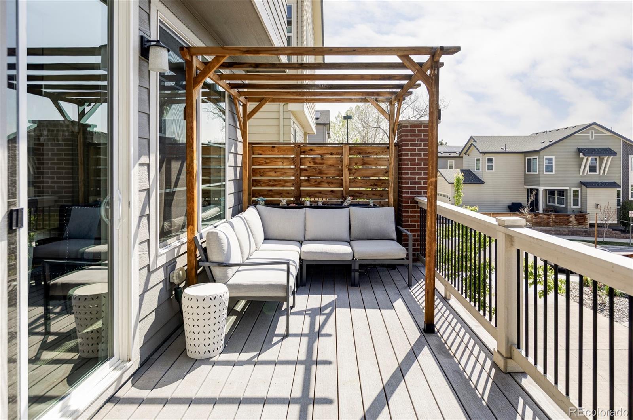
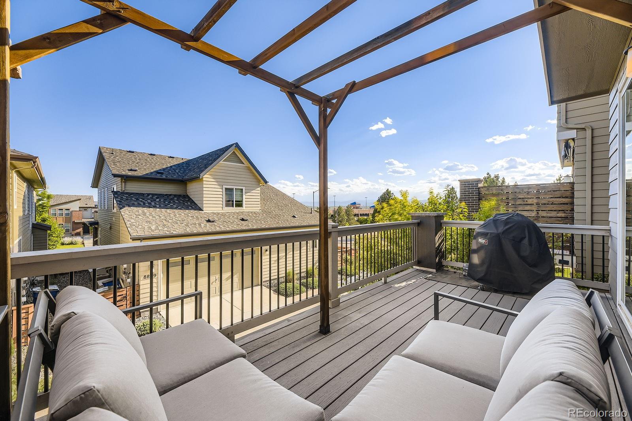
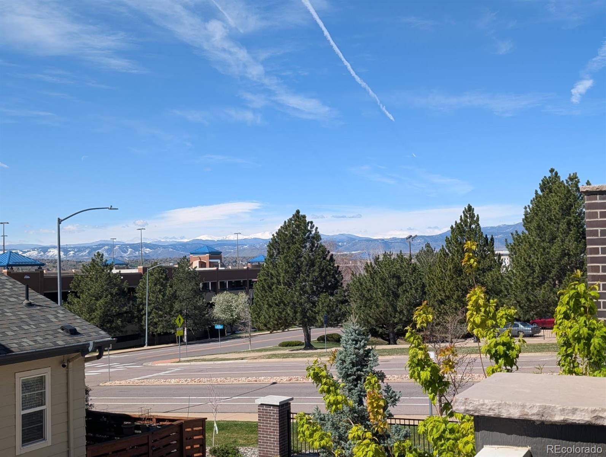
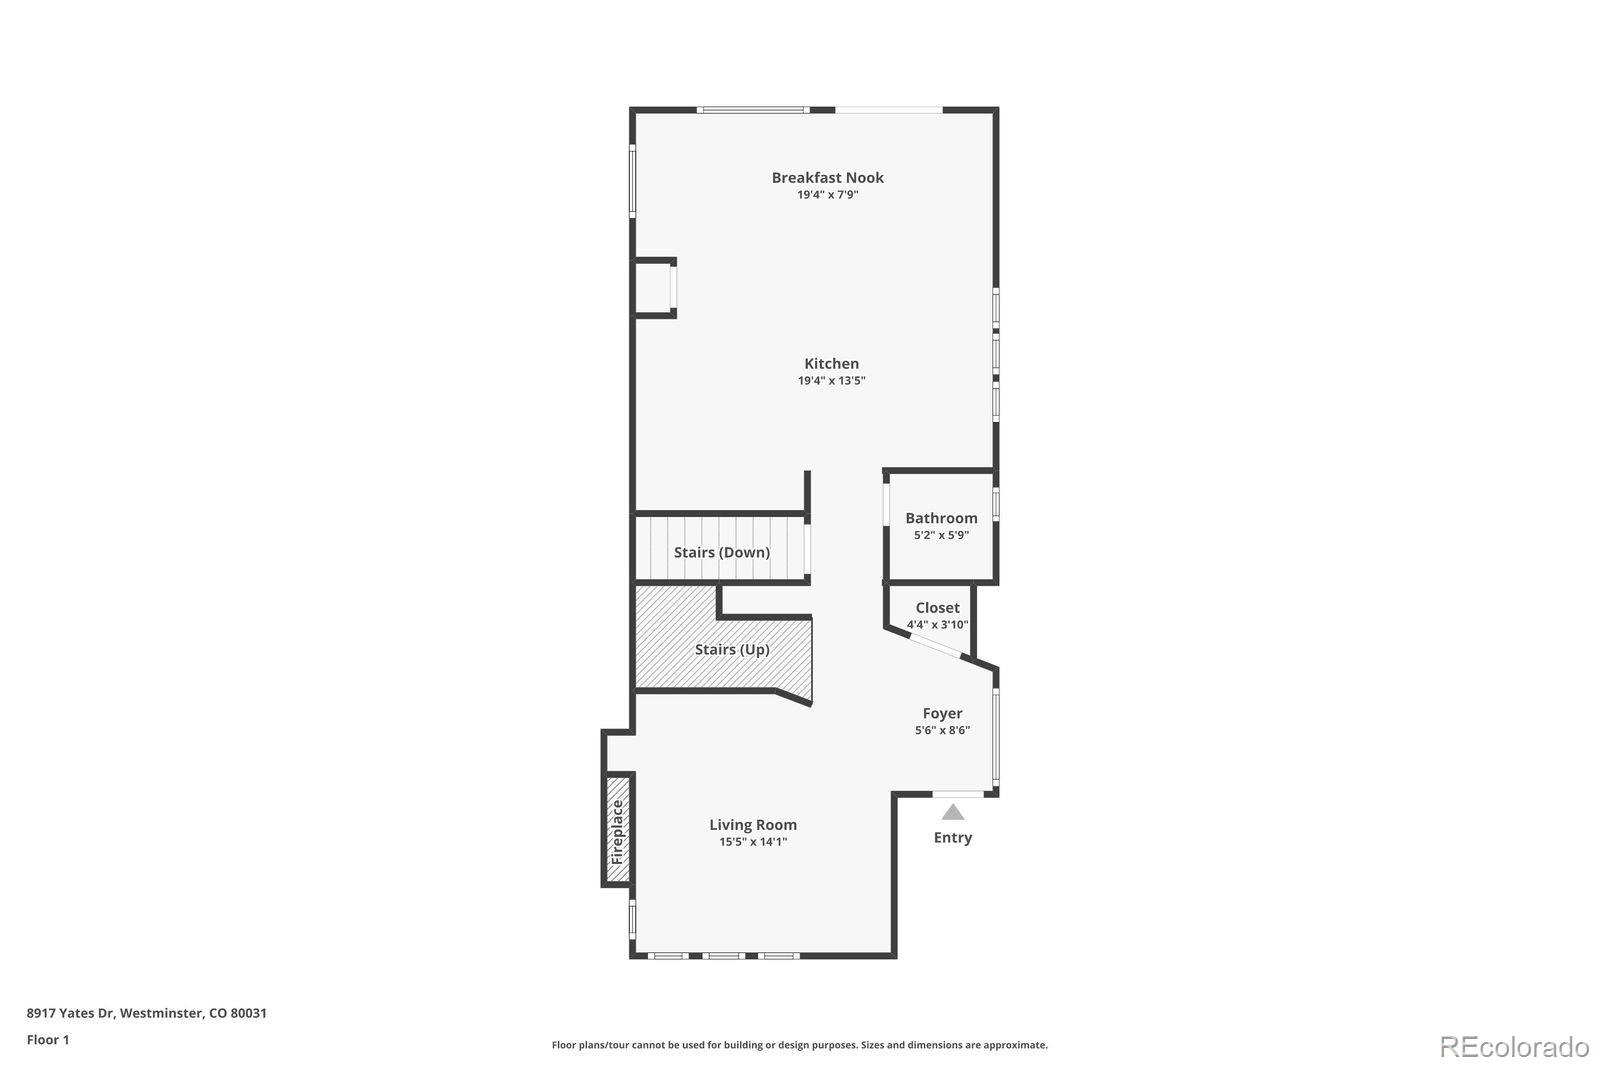
Step inside to a bright and airy open-concept main level, where expansive windows frame scenic mountain views to the west. The modern kitchen features generous storage and prep space, ideal for both everyday living and entertaining. Host friends with ease - whether gathering indoors or stepping out onto the deck - with a drink in hand from your custom-built bar.

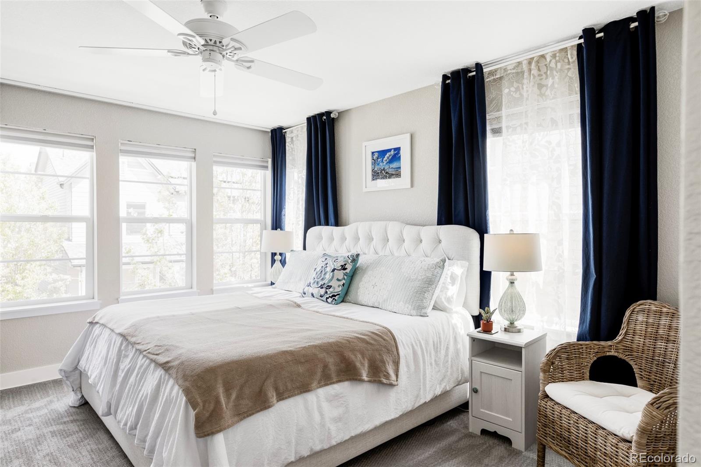
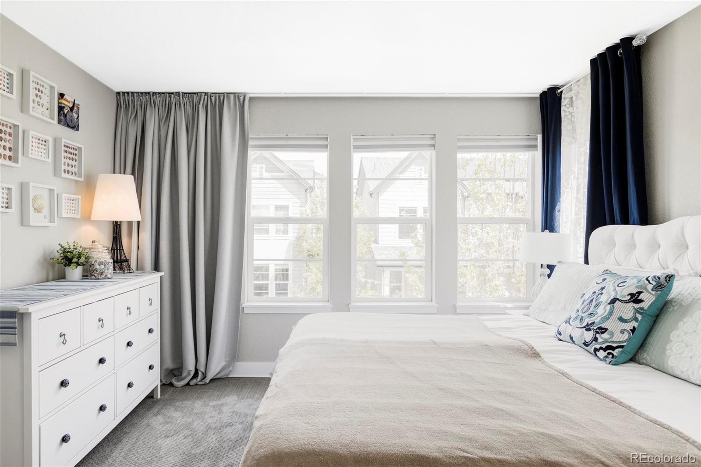
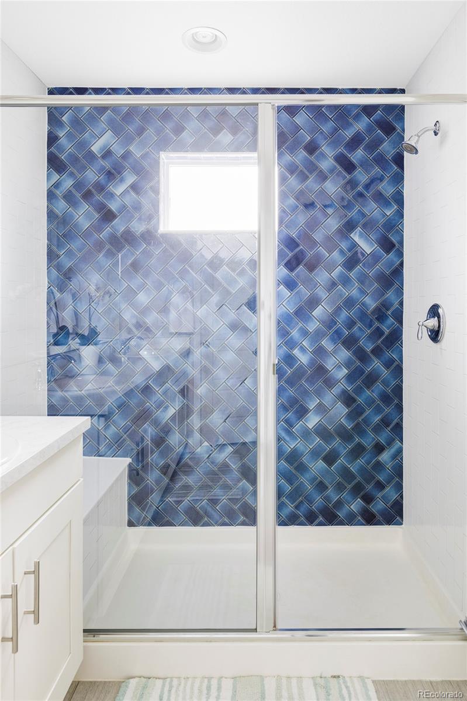
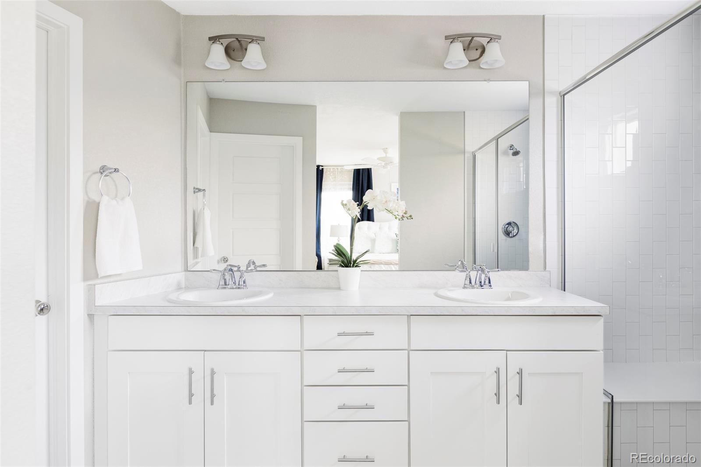
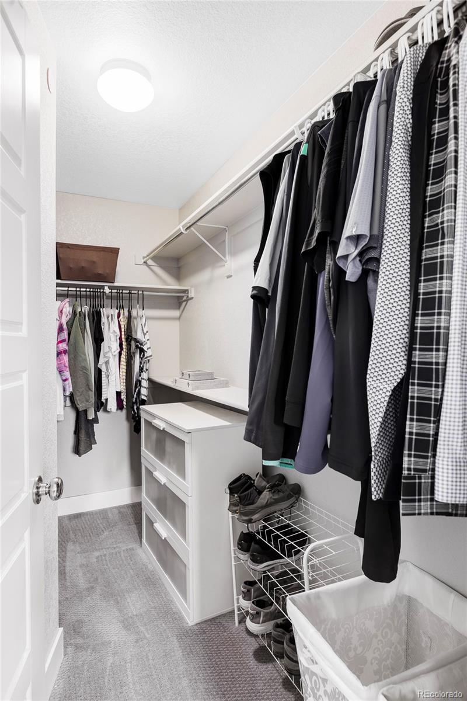
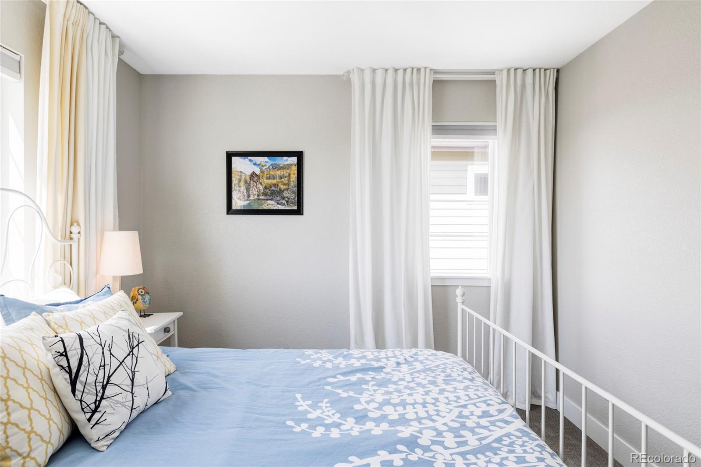
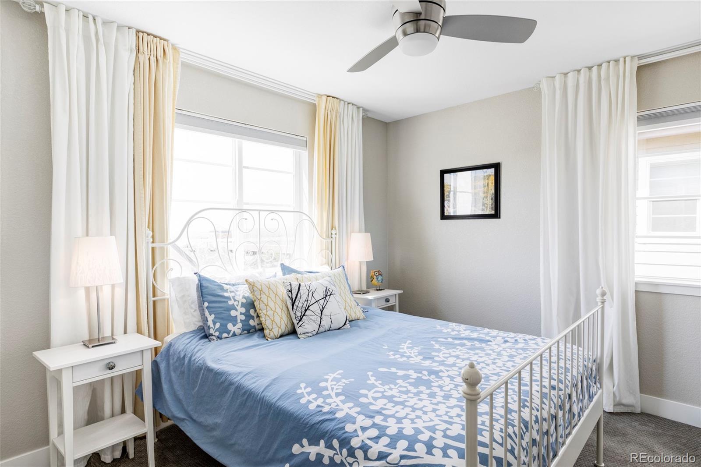
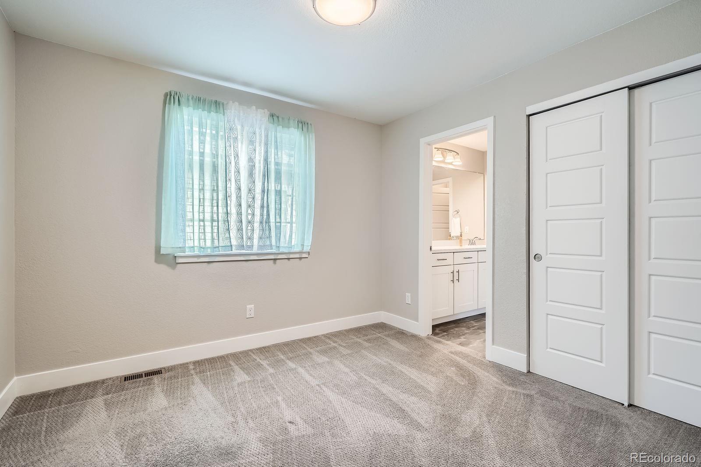
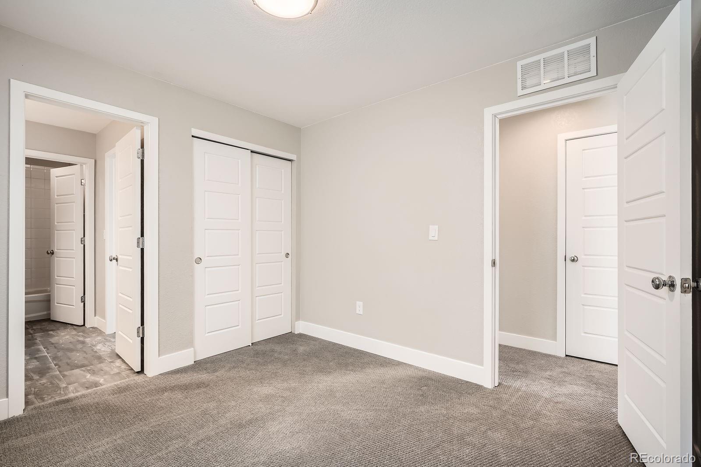
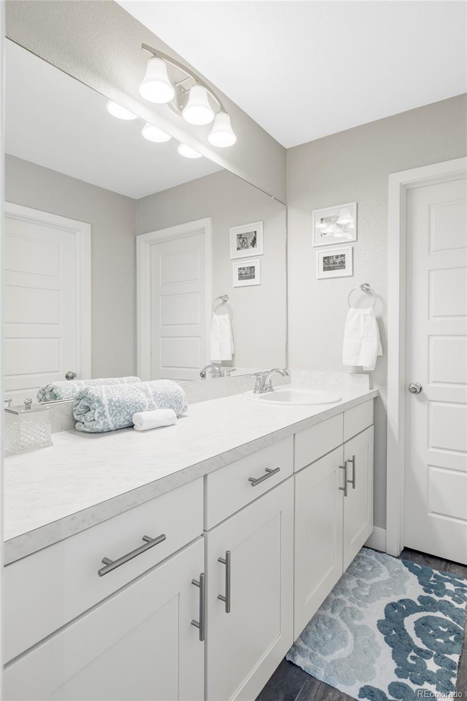
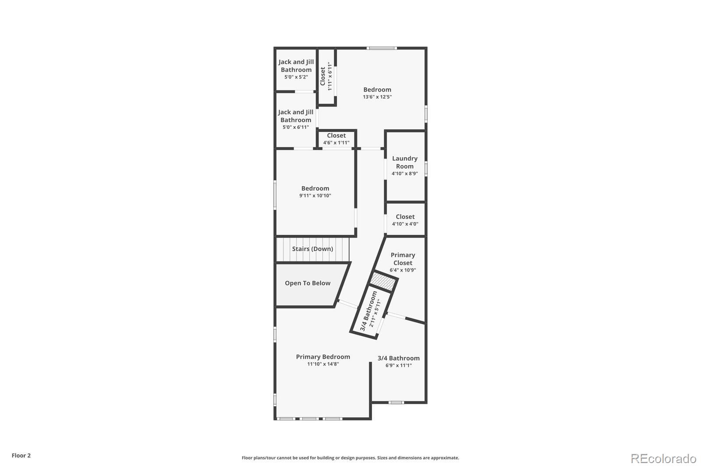
Upstairs, the spacious primary suite serves as your private retreat, complete with an ensuite bath and walk-in closet. Two additional large, light-filled bedrooms offer flexible space for guests, a home offices, gym, or creative nook.

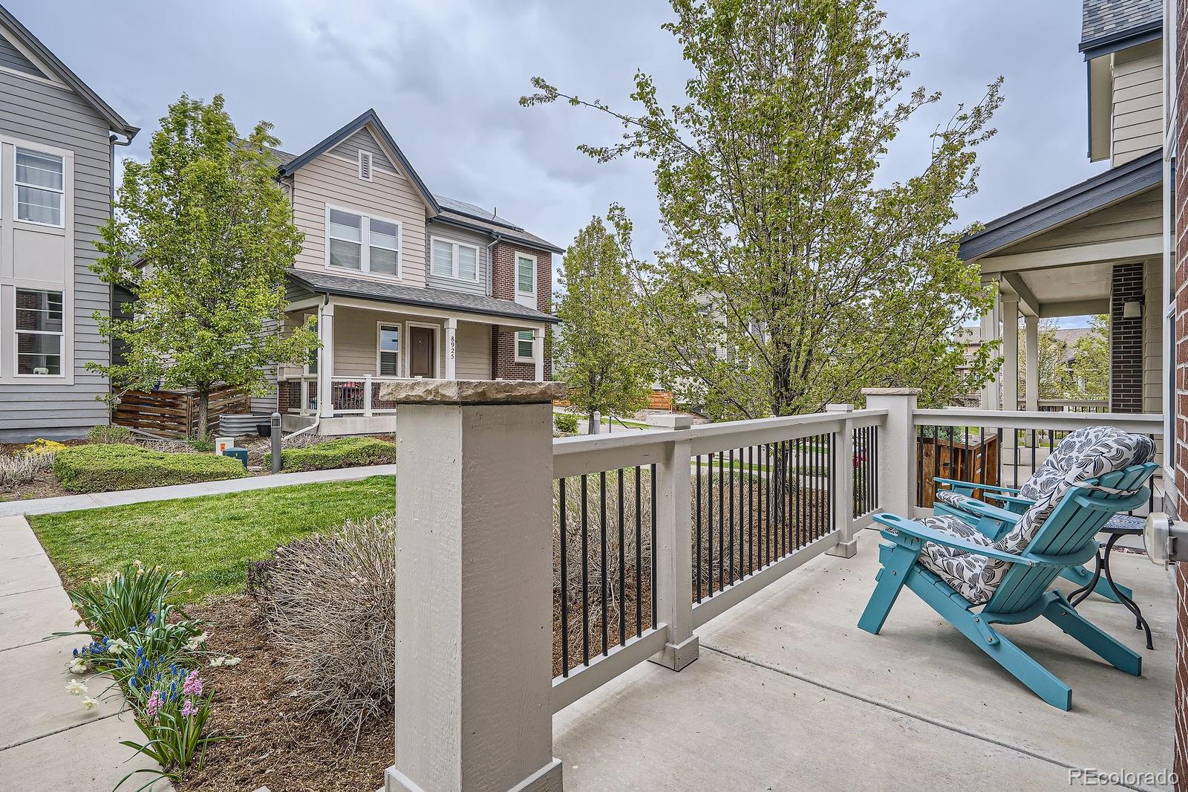
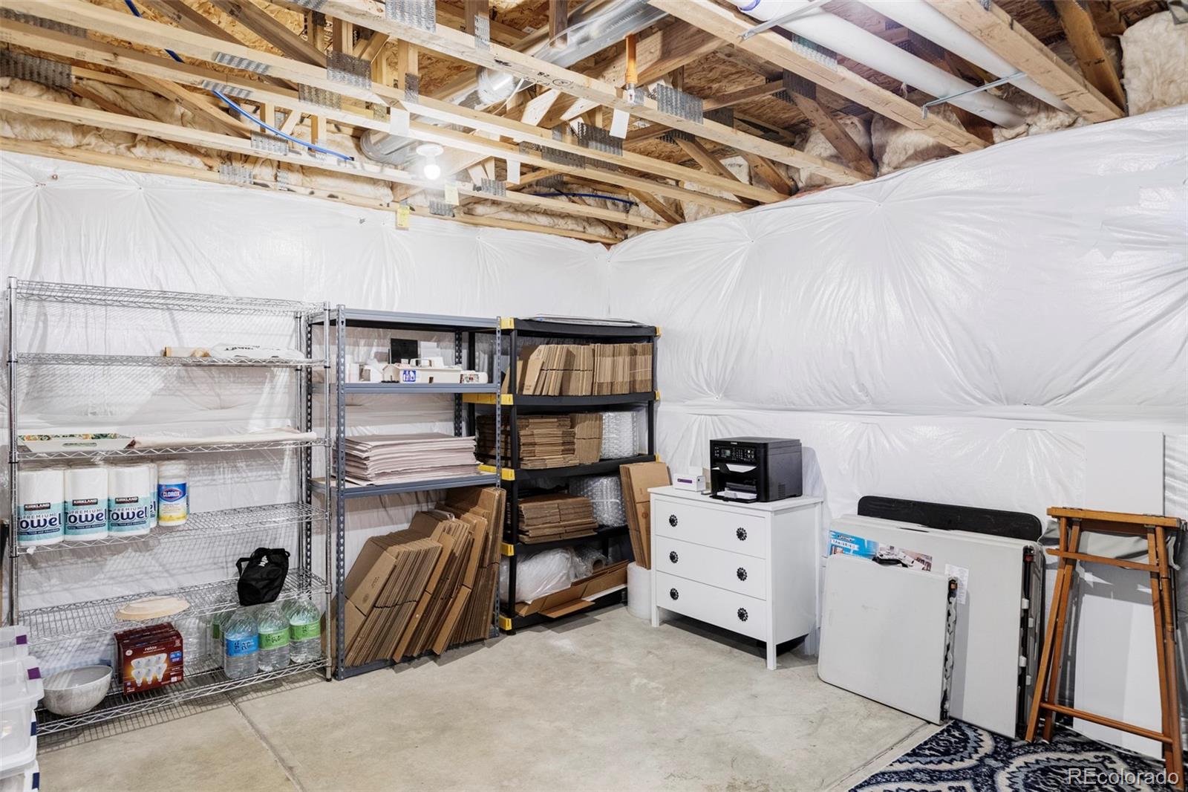
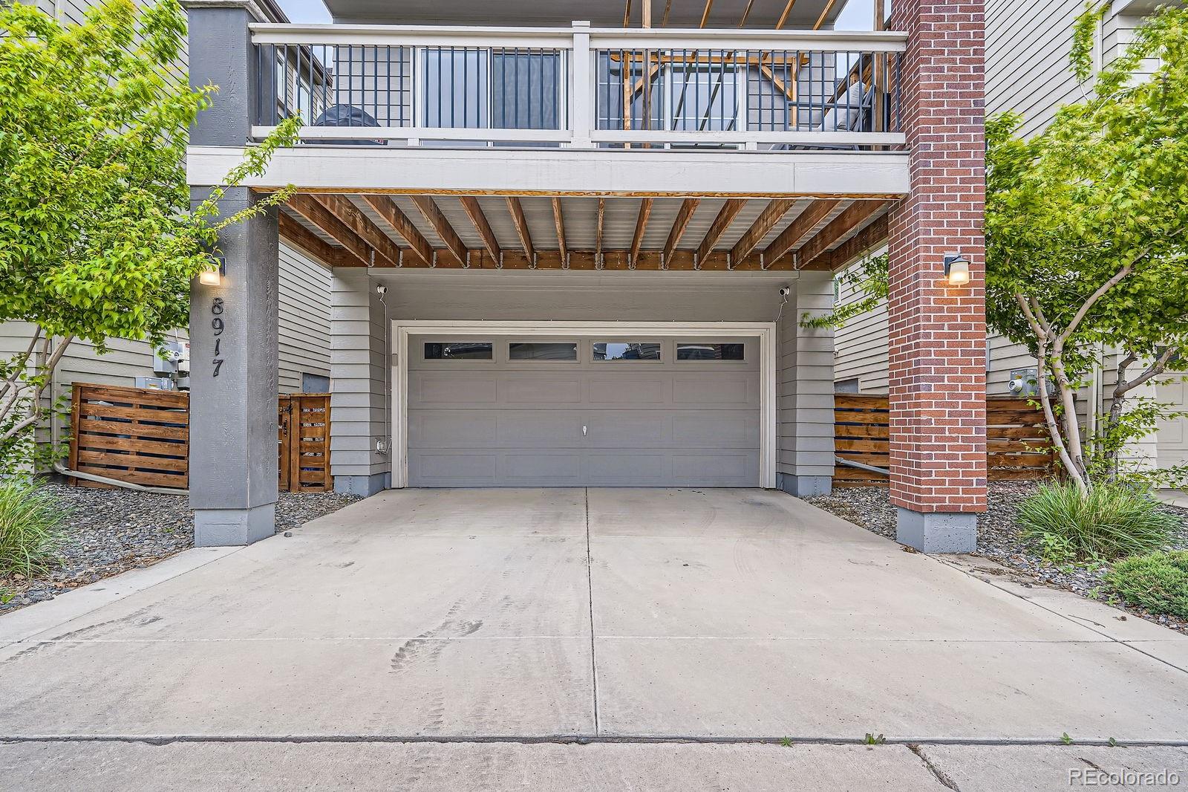
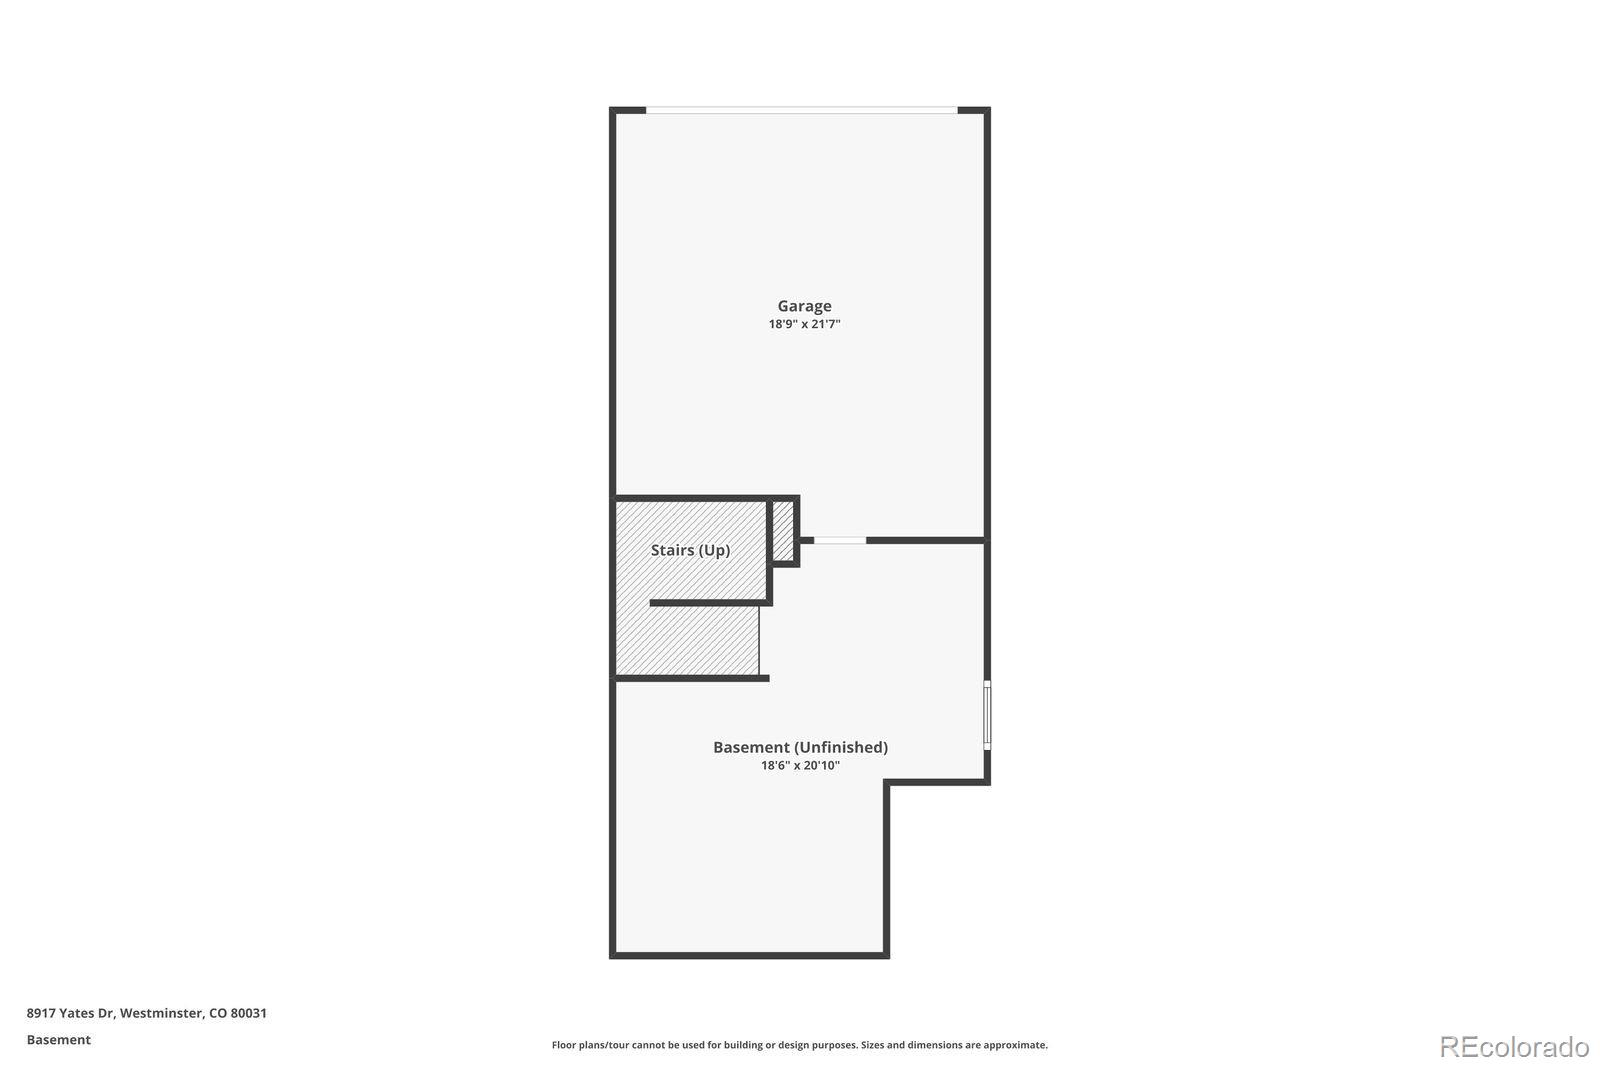
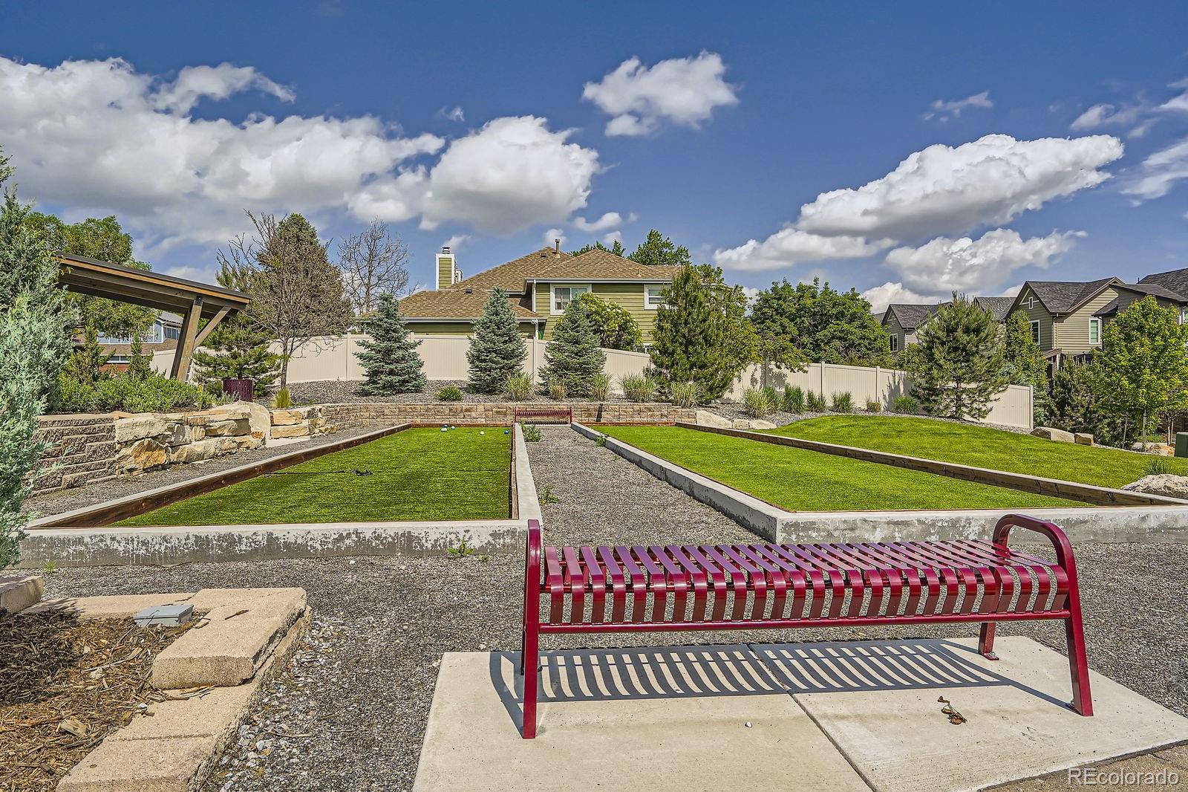
The unfinished basement provides ample storage and room to grow, while the attached two-car garage features epoxy-coated floors--built to handle Colorado's four seasons. Dog lovers! There are many green spaces around the neighborhood and the courtyard in front that neighbors and their pups frequent, and it's also possible to put up fencing for a small side yard / dog run.

This home qualifies for the Community Reinvestment Act - offering 1.75% of the loan amount as a credit toward buyer's closing costs, pre-paids, and discount points. Contact the listing agent for details.

Video tour here: https://cdn-properties.virtuance.com/694250/videos/8917_Yates_Drive.mp4

3
beds

3
baths

2,341 Sq.Ft. LIVING AREA

2,418 Sq.Ft. lot

Lora Martinez

Lora Martinez

Features & Amenities

Interior

  • total bedrooms3
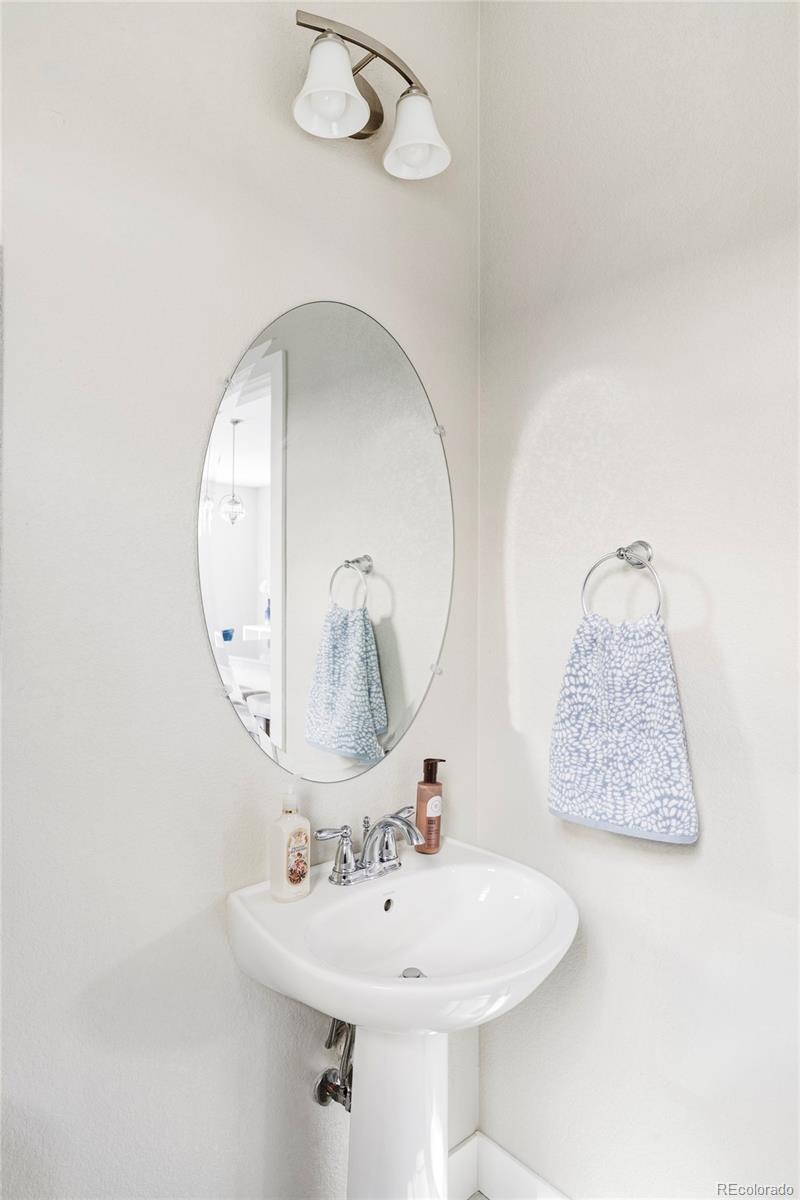
  • Total bathrooms3
  • full bathroom1
  • three quarter bathroom1
  • half bathroom1
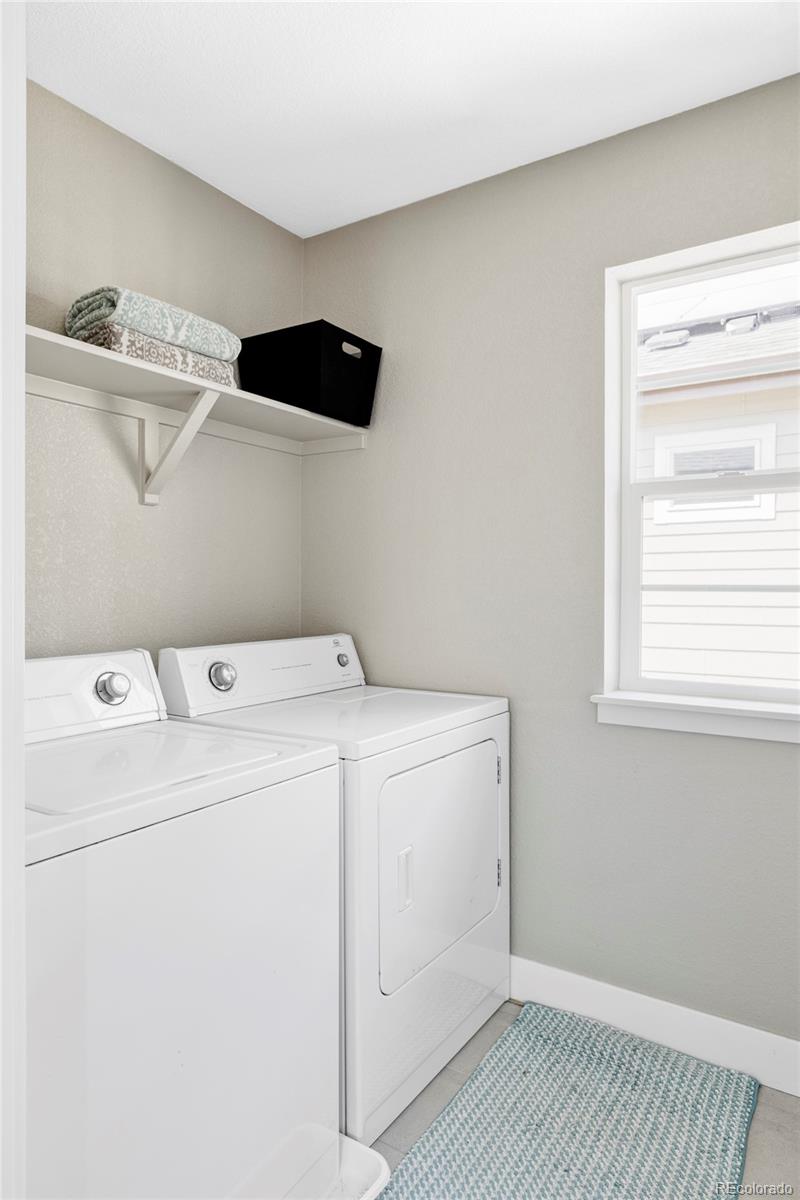
  • Laundry room In Unit
  • Flooring Carpet, Tile, Vinyl
  • Fireplace Living Room
  • APPLIANCES Bar Fridge, Dishwasher, Disposal, Dryer, Humidifier, Microwave, Oven, Range, Refrigerator, Washer
  • other interior Features Ceiling Fan(s), Eat-in Kitchen, High Ceilings, Kitchen Island, Open Floorplan, Pantry, Primary Suite, Radon Mitigation System, Smoke Free, Walk-In Closet(s)

Area & Lot

  • Status Sold
  • Date Sold August 25, 2025
  • Living Area2,341 Sq.Ft.
  • Total Area2,341 Sq.Ft.
  • Lot Area2,418 Sq.Ft.
  • MLS® ID4903091
  • TypeResidential
  • YEAR BUILT2018
  • NeighborhoodWestminster
  • Architecture StylesContemporary
  • View DescriptionCity, Mountain(s)
  • Elementary SchoolMesa
  • Middle SchoolShaw Heights
  • High SchoolWestminster
  • School DistrictWestminster Public Schools

Exterior

  • STORIES2
  • Garage Space2.0
  • water SourcePublic
  • roofComposition
  • lot featuresLandscaped, Master Planned
  • parking220 Volts, Finished Garage, Floor Coating
  • HEAT TYPEForced Air
  • AIR CONDITIONINGCentral Air
  • sewerPublic Sewer
  • SubstructureStructural
  • HOA AmenitiesPark
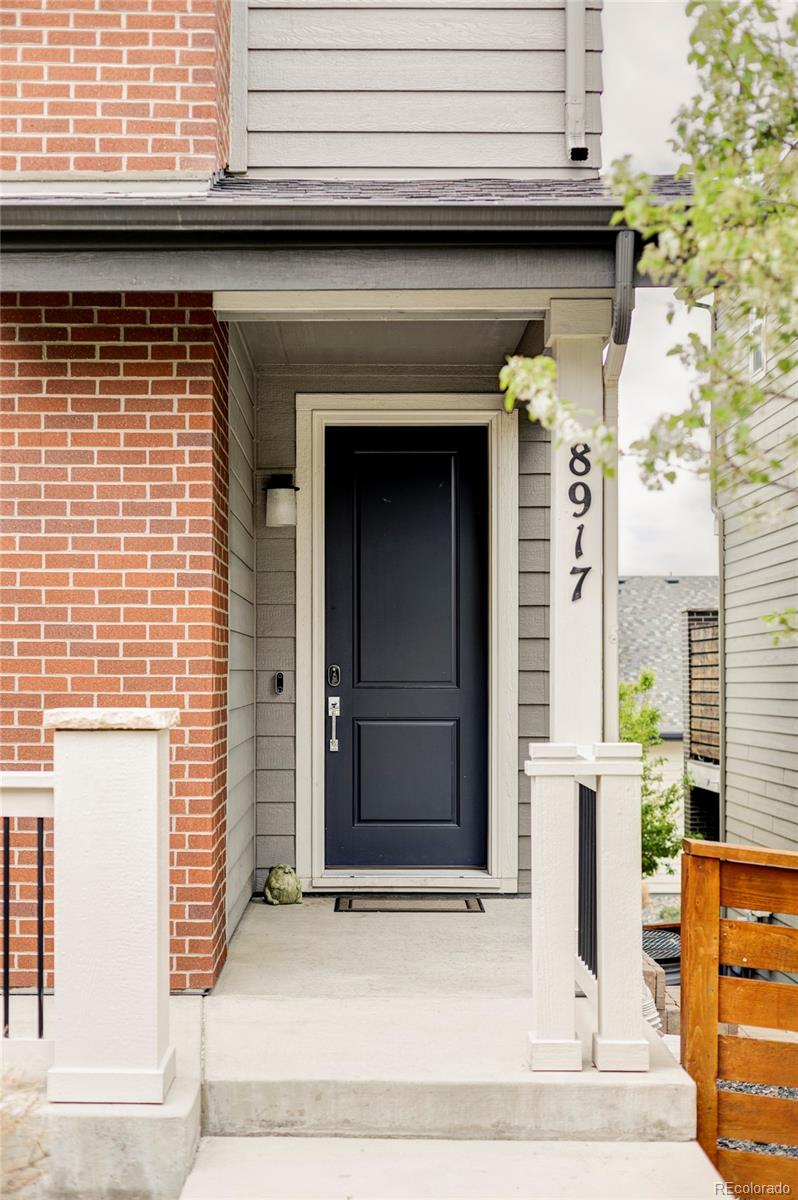
  • security FeaturesSmart Cameras, Smart Locks, Smoke Detector(s), Video Doorbell
  • other exterior FeaturesBalcony

Financial

  • Sales Price$610,000
  • Real Estate Tax $4,055/yr
  • HOA $195/mo
  • Zoning RES
View Virtual Tour

Work with Leslie

West + Main has experts who can help you find + purchase or position + sell any property. With an extensive International network of Real Estate professionals across the globe, we can also connect you to a Real Estate expert wherever you might need one, and we can't wait to hear from you!

Follow Me on Instagram